


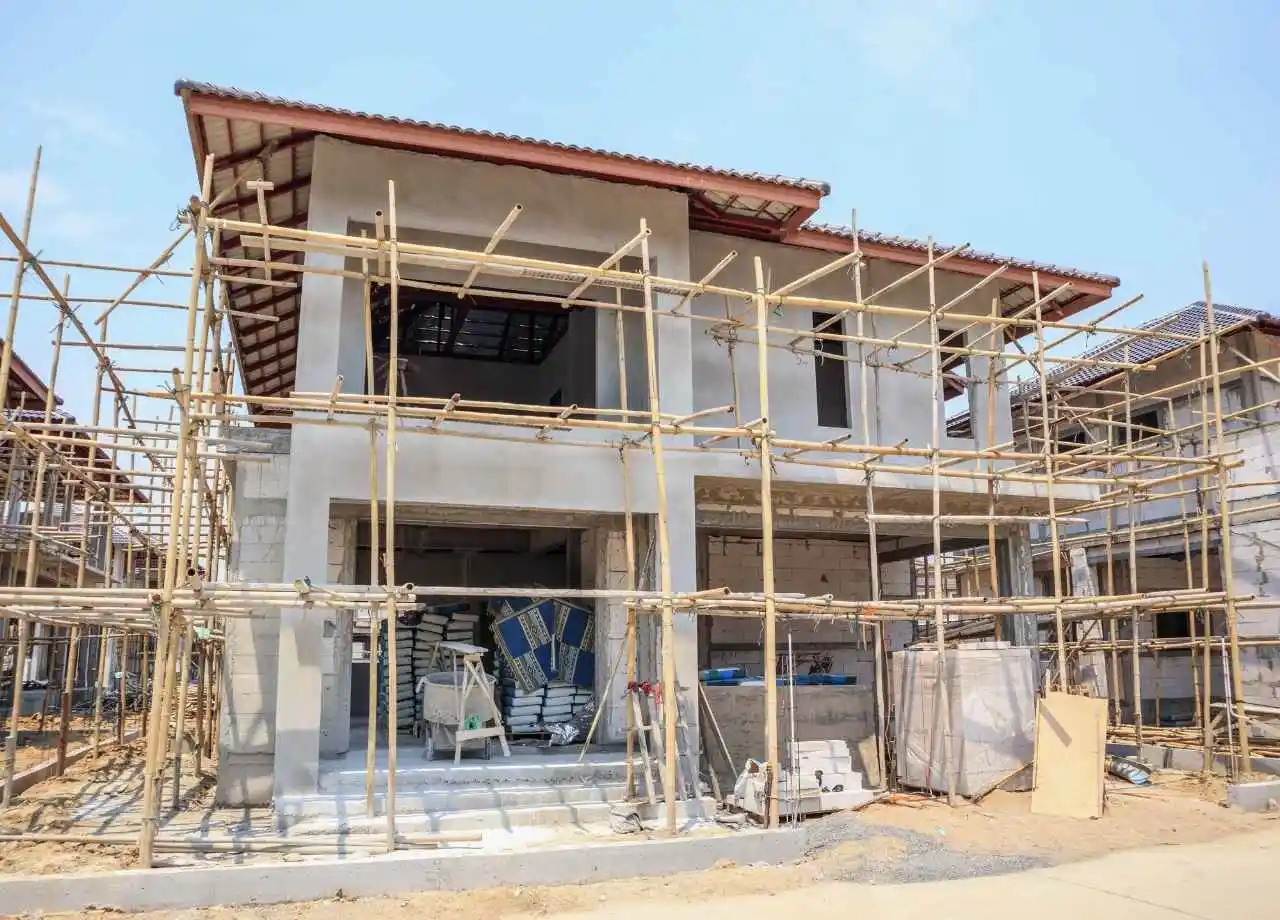
Building or Renovating in a Flood Zone on St. Simons Island
Building or renovating on St. Simons Island comes with advantages that are difficult to duplicate elsewhere: coastal surroundings, established neighborhoods, and a lifestyle closely connected to the water. Those same qualities, however, create construction challenges. Flood exposure, storm surge, wind, groundwater, and salt air all need to influence decisions before plans are finalized or construction begins.
At Kelly Construction, we approach coastal projects by considering the property, structure, applicable requirements, and long-term performance together. Whether the project involves custom home construction, an addition, or a substantial renovation, understanding flood-zone requirements early can prevent expensive redesigns and permitting problems later. On St. Simons Island, flood-resilient construction is not simply about satisfying a checklist. It is about building appropriately for the environment.
Start With the Property’s Actual Flood Risk
One of the first mistakes property owners can make is assuming every property near the water carries the same flood risk. It does not. FEMA Flood Insurance Rate Maps divide properties into different flood hazard zones based on expected flooding conditions. Special Flood Hazard Areas include A and V zones, while Zone X generally indicates areas with lower mapped flood risk.
The designation matters because it can affect elevation requirements, foundation design, permitting, insurance, and what can be constructed beneath an elevated building. Coastal high-hazard areas designated as V zones have additional concerns because structures may be exposed to wave action as well as rising water. FEMA guidance consequently places more stringent foundation and construction requirements on V-zone buildings.
Before designing around assumptions, property owners should confirm the current flood-zone designation and Base Flood Elevation associated with the site. An elevation certificate may also be necessary. Glynn County states that properties in the floodplain must provide an elevation certificate to obtain a building permit, making early coordination particularly important.
Elevation Can Shape the Entire Design
Elevation is one of the defining considerations when constructing a new home in a flood-prone area. Depending on the flood zone and applicable regulations, the occupied portion of a house may need to be positioned above the Base Flood Elevation. The resulting height influences stairs, entries, decks, garages, accessibility, structural systems, and the overall appearance of the home.
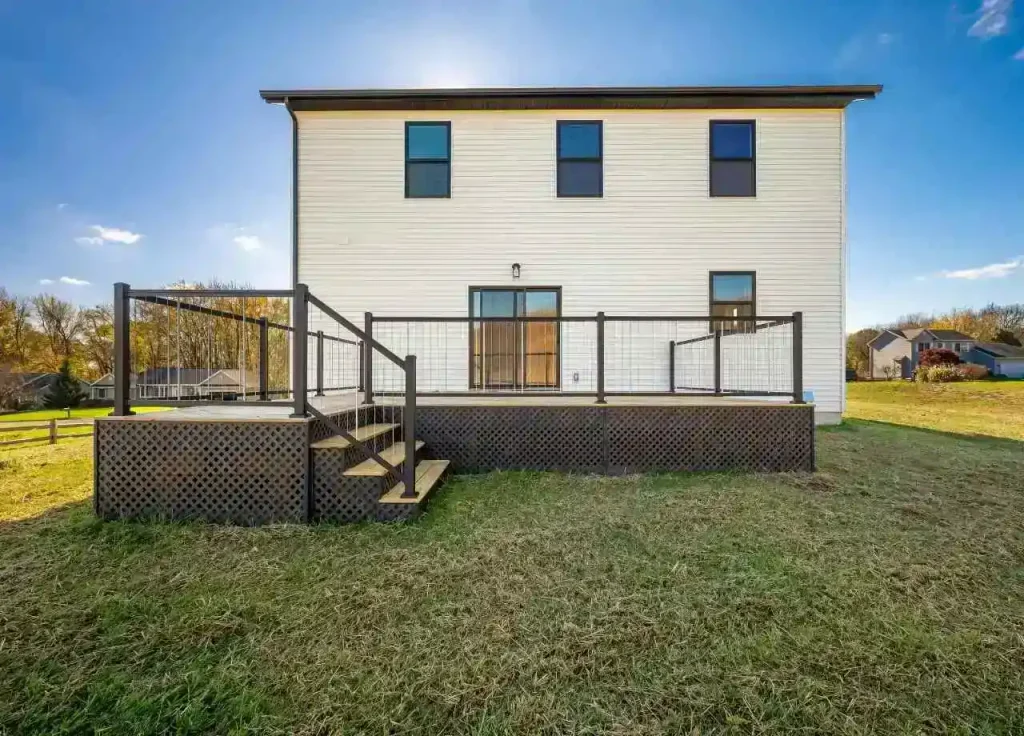
A properly planned elevated home should feel intentional rather than like a conventional house simply raised off the ground.During design, we consider how people will move from parking areas to entrances, how exterior stairs integrate with porches and decks, and how the foundation works visually with the architecture. Mechanical and electrical systems also deserve careful placement so vulnerable equipment is not unnecessarily exposed to flooding.
Elevation should also be viewed as a resilience decision, not merely a minimum compliance number. Coastal conditions can impose water, wave, debris, erosion, and wind forces simultaneously. FEMA guidance notes that some Coastal A areas can experience damaging waves and recommends stronger foundation approaches where those conditions exist. Designing for the actual exposure of the site can provide better long-term protection.
Foundations Require Coastal Thinking
Foundation selection on St. Simons Island should reflect both the structure and the hazards affecting the site. In coastal high-hazard areas, open foundations using piles or columns allow water and waves to move beneath an elevated building rather than pushing against conventional foundation walls. FEMA requires open foundations for new and substantially improved buildings in V zones.
Foundation engineering also has to account for more than vertical building loads. Floodwater can create lateral pressure, buoyancy, scour, erosion, and impacts from floating debris. At the same time, coastal structures must resist significant wind forces. These combined conditions make coordination between the contractor, designer, surveyor, engineer, and permitting authority especially important.
Areas below elevated structures also have limitations. Depending on the flood zone and design, enclosed lower areas may be restricted to uses such as parking, building access, or storage, and flood openings may be required. Treating these spaces as conventional conditioned living areas can create compliance problems and increase future flood losses.
Renovations Can Trigger Requirements Owners Do Not Expect
Renovating an existing St. Simons Island home presents a different challenge because the existing structure may have been built under older standards. A homeowner might begin planning a kitchen expansion, major interior renovation, or large addition without realizing that the total scope could affect floodplain compliance.
The key concept is “substantial improvement.” Glynn County explains that when reconstruction, rehabilitation, additions, or other improvements equal or exceed 50 percent of the building’s market value, the structure must meet construction requirements applicable to a new building. The county also maintains improvement information for the life of the building.
That threshold can fundamentally change project planning. A renovation that initially appears straightforward may require elevation or other significant compliance work once its value and scope are evaluated. For that reason, we recommend investigating floodplain status and permitting implications before committing to final architectural plans, finishes, or a construction budget. Knowing the constraints early gives the project team more room to make practical decisions.
Materials Matter in a Saltwater Environment
Flood resilience does not stop at foundation height. Materials and assemblies should be selected with coastal exposure in mind. Moisture, salt air, wind-driven rain, heat, humidity, and occasional inundation can accelerate deterioration when products or installation methods are poorly suited to the environment.
Components installed in vulnerable locations should be evaluated for moisture resistance and durability. Fasteners, connectors, exterior finishes, doors, windows, framing details, insulation systems, and mechanical equipment all deserve attention. FEMA guidance also requires flood-resistant materials below the Base Flood Elevation in applicable coastal construction conditions.
Good construction detailing is equally important. Even a high-quality material can fail prematurely when water is trapped behind it or connections are exposed to corrosion. Proper flashing, drainage, ventilation, fastening, sealing, and water-management details help the building perform as a complete system. On an island, durability often comes from hundreds of small decisions executed correctly.
Plan Utilities and Mechanical Systems Carefully
Homeowners naturally focus on visible features, but some of the most important flood-resilience decisions involve equipment that is usually out of sight. Electrical components, HVAC systems, water heaters, generators, plumbing equipment, and other building services can be expensive to replace after flooding.

Locating vulnerable systems above expected flood levels can reduce potential damage and make recovery easier after a severe weather event. In V zones, FEMA requirements for substantially improved buildings include elevating utilities and building service equipment above the Base Flood Elevation. Similar protective thinking can be valuable even when a specific component is not governed by that exact requirement.
Planning equipment locations early also produces cleaner construction. Instead of finding elevated locations after framing is underway, the design team can integrate platforms, closets, service access, electrical routes, and mechanical space into the plans. That coordination improves appearance, serviceability, and resilience without treating flood protection as an afterthought.
Permitting Should Be Part of Preconstruction
Flood-zone projects benefit from early permitting research. Glynn County advises property owners to check with the Building Department before building on or altering property and states that all development within the floodplain requires a permit. Waiting until construction documents are nearly complete to investigate those requirements can lead to delays or redesign.
Preconstruction should establish the flood zone, required elevations, survey information, structural approach, applicable permits, and documentation responsibilities. Depending on the project, engineers, architects, surveyors, and other professionals may need to provide certifications or drawings. Each discipline should be working from consistent site information.
This process is particularly important when renovating older coastal homes. Existing conditions may not match original plans, and previous alterations can complicate evaluations. Thorough field verification allows the construction team to identify conflicts before demolition exposes them at the worst possible time.
Build for the Island, Not Just the Minimum
Meeting code is essential, but successful coastal construction also requires judgment. A house can technically satisfy minimum requirements while still incorporating details that make maintenance difficult or leave important components unnecessarily vulnerable. Our goal is to understand how a building will perform years after the final inspection.
For St. Simons Island properties, that means considering flood exposure alongside wind resistance, drainage, corrosion, moisture management, accessibility, maintenance, and future renovations. It also means recognizing that conditions can vary significantly between properties, even within the same neighborhood. Site-specific planning is more valuable than applying one standard solution everywhere.
Building or renovating in a flood zone is entirely manageable when flood requirements are treated as fundamental design criteria from the beginning. With accurate site information, coordinated design, appropriate structural systems, durable materials, and careful construction, homeowners can create spaces that fit the St. Simons lifestyle while being better prepared for coastal conditions. At Kelly Construction, that practical, long-term perspective guides how we approach construction throughout Southeast Georgia.



3 Comments