


Commercial Build-Out vs. Ground-Up Construction: Which Is Right for Your Business?
Choosing the right construction approach is one of the most important early decisions a business owner can make when planning a new commercial space. In many cases, the choice comes down to two options: improving an existing building through a commercial build-out or starting from the ground up with new construction. Both approaches can produce an efficient, professional space, but they come with very different considerations related to budget, schedule, design flexibility, site conditions, and long-term business goals.
At Kelly Construction, we work with businesses throughout Southeast Georgia on commercial construction projects ranging from commercial build-outs and renovations to more extensive construction needs. One thing we have learned is that there is no universal “better” approach. The right solution depends on what the business needs today, how it expects to grow, and whether an existing property can realistically support those requirements.
Understanding the differences before committing to a property or construction plan can help owners make a more informed investment and avoid expensive surprises later.
What Is a Commercial Build-Out?
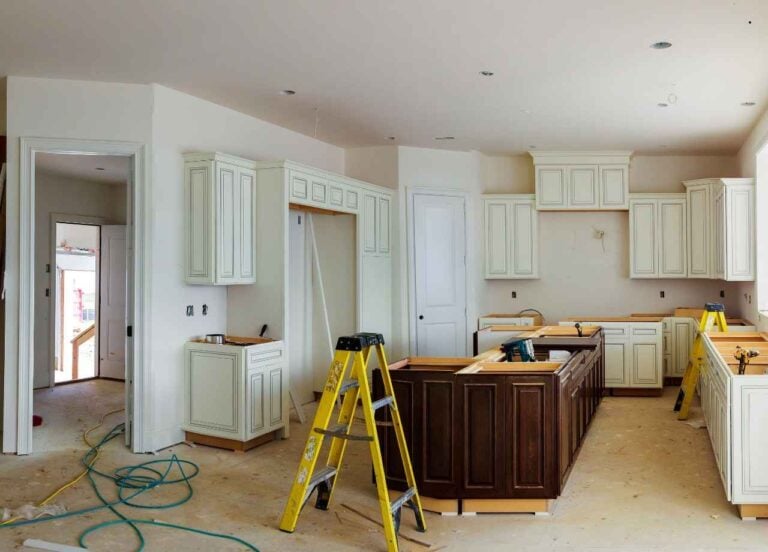
A commercial build-out involves modifying an existing commercial space to meet the operational, functional, and aesthetic needs of a new or existing tenant. You may also hear the terms tenant improvement, tenant build-out, or commercial interior renovation used to describe similar work.
The scope can vary considerably. A relatively straightforward build-out might include new flooring, finishes, partitions, lighting, and offices. A more complex project could require substantial changes to electrical systems, plumbing, HVAC, restrooms, accessibility features, fire protection systems, or the overall floor plan.
Commercial build-outs are common when businesses move into retail centers, office buildings, warehouses, medical facilities, restaurants, and other existing properties. The building already provides the basic structure, so the construction team focuses primarily on adapting that structure to the needs of the business.
That existing structure can be an advantage, but it also creates limitations. Before planning a build-out, it is important to understand what is behind the walls, above the ceilings, and beneath the floors—not simply whether the space looks large enough on a walkthrough.
What Is Ground-Up Commercial Construction?
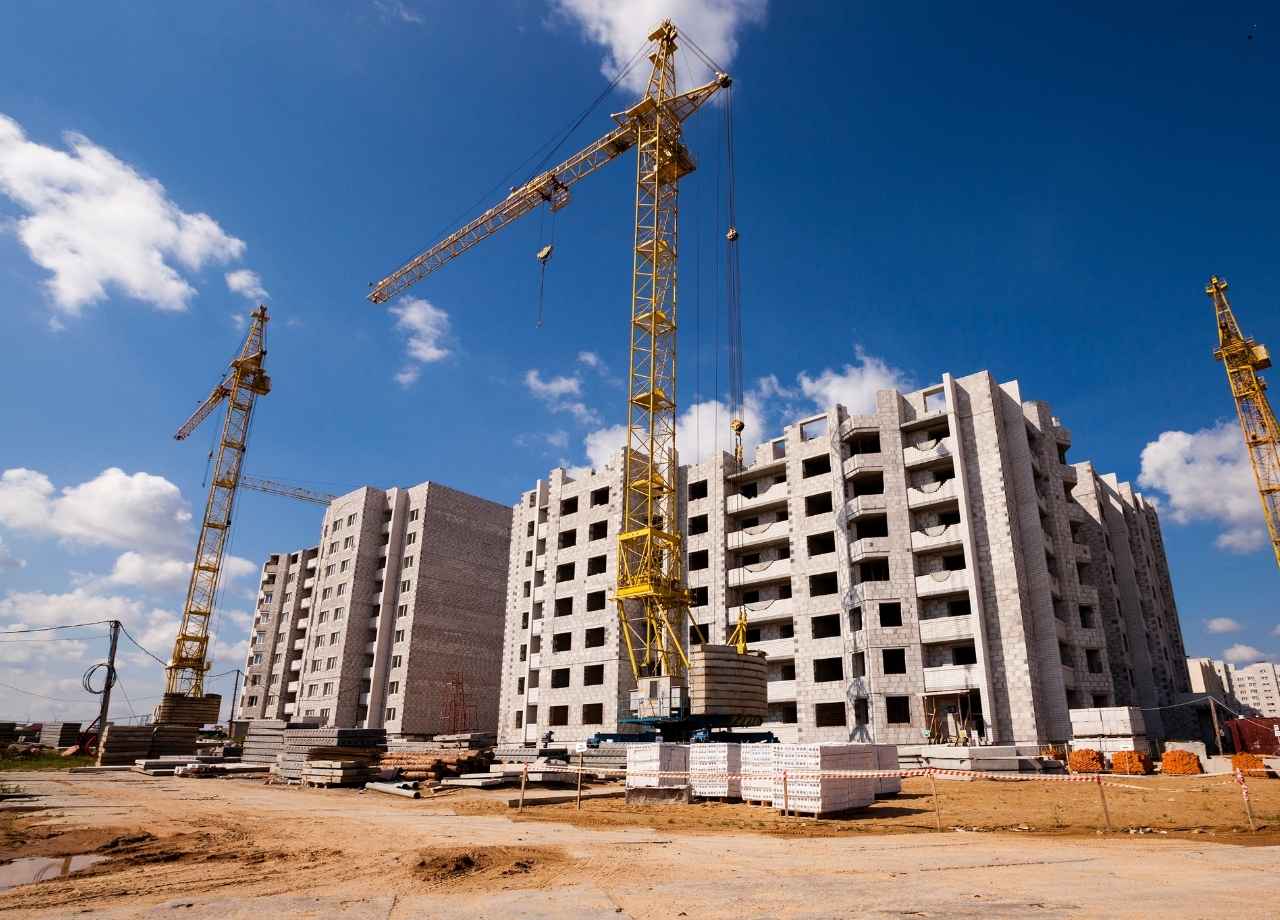
Ground-up construction starts with a site rather than an existing building. The project involves developing a commercial facility from the foundation through completion, including structural construction, building systems, exterior work, interior spaces, and often significant site development.
Depending on the property, the process may include clearing, grading, drainage, utilities, parking, access points, landscaping, and other civil or site-related improvements. The building itself can then be designed specifically around the company’s operational requirements.
Ground-up construction generally involves a larger scope, longer schedule, and greater initial investment than adapting an existing property. However, it also gives an owner significantly more control over the final result.
For businesses with specialized operations, long-term growth plans, unusual equipment requirements, or specific site needs, that additional flexibility can be valuable. Rather than trying to make an existing building work, the project team can design the facility around the way the business actually operates.
Cost Differences Between a Build-Out and Ground-Up Construction
Cost is often the first consideration when comparing these options. In general, a commercial build-out has the potential to require less upfront investment because the major structural components of the building already exist. The foundation, exterior walls, roof, and at least some mechanical and electrical infrastructure may already be in place.
However, existing does not necessarily mean usable.
Older commercial spaces can hide conditions that substantially affect a construction budget. Electrical service may be inadequate for new equipment. HVAC systems may need replacement or reconfiguration. Plumbing may not be located where it is needed. Previous renovations may have created code issues. Moisture damage, structural concerns, accessibility requirements, or outdated fire protection systems can also expand the scope.
Ground-up construction starts with a larger scope, but it provides greater control over where money is spent. Systems can be properly sized for the intended use, materials can be selected based on current requirements, and the layout does not have to work around another company’s previous configuration.
That is why businesses should compare total project costs rather than simply assuming a build-out will always be the cheaper option. Due diligence on an existing property can reveal whether the apparent savings are real.
How Project Timelines Compare
Businesses frequently choose existing commercial space because they need to open or relocate quickly. When the building is in good condition and the required improvements are relatively straightforward, a build-out can offer a shorter path to occupancy than constructing an entirely new facility.
There are still several steps that have to happen before construction is complete. Plans may need to be developed, permits secured, materials ordered, inspections scheduled, and building systems modified. Long-lead equipment or major structural changes can extend what initially appeared to be a simple project.
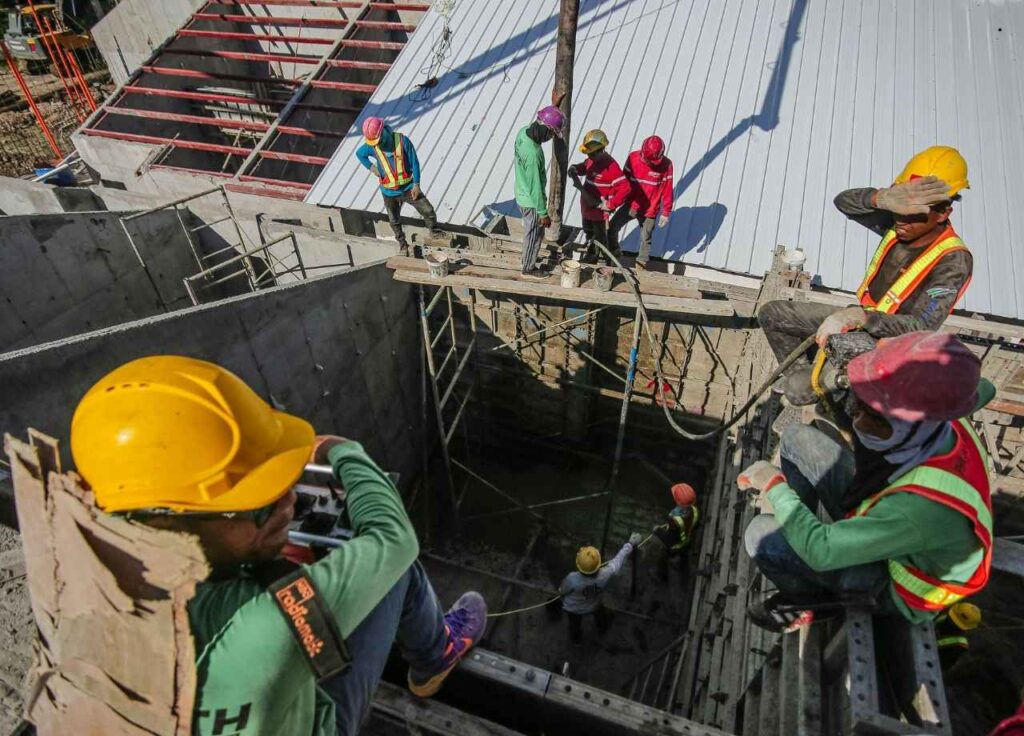
Ground-up construction generally requires more time because the project begins much earlier in the development process. Site preparation, utility coordination, foundations, structural work, weather exposure, exterior construction, and interior completion all become part of the schedule.
Business owners should therefore evaluate timing based on more than the construction duration itself. Lease expiration dates, financing, seasonal demand, equipment installation, employee relocation, and the planned opening date should all factor into the schedule.
A realistic schedule established early is far more useful than an aggressive timeline that cannot account for permitting, procurement, inspections, or unexpected conditions.
Design Flexibility Is a Major Difference
One of the strongest advantages of ground-up construction is design freedom. The building footprint, ceiling heights, structural layout, entrances, loading areas, parking, mechanical systems, and interior configuration can all be planned around the company’s requirements, subject to site, zoning, code, and budget constraints.
That flexibility can be especially valuable for companies with specialized processes. Warehousing and distribution operations may require particular clear heights or loading configurations. Retail businesses may prioritize customer flow and visibility. Offices may need a particular balance between collaborative and private work areas. Other facilities may have significant power, ventilation, plumbing, security, or equipment requirements.
A build-out offers less freedom because the project must work within an existing shell. Columns cannot necessarily be moved. Roof heights are already established. Utility service has limitations. Exterior modifications may be restricted by a landlord or development agreement.
An experienced commercial contractor can help determine whether those constraints are manageable. Sometimes a well-planned build-out can achieve nearly everything a business needs without the cost and schedule of ground-up construction. In other situations, forcing a specialized operation into the wrong building creates compromises that become expensive over time.
Existing Building Conditions Deserve Careful Attention
A commercial property can look suitable during an initial tour while still presenting major construction challenges. This is one of the reasons we encourage business owners to evaluate potential spaces from a construction perspective before making significant commitments whenever possible.
The condition and capacity of electrical, plumbing, HVAC, roofing, structural, and life-safety systems can directly affect the feasibility of a build-out. The intended use of the property matters as well. Converting a standard retail space into a restaurant, medical office, production facility, or another specialized use can require significantly more work than replacing one similar tenant with another.
Code compliance is another consideration. Changes in occupancy or use can trigger requirements that were not relevant to the previous tenant. Accessibility, fire protection, egress, restrooms, ventilation, and other building-code considerations can influence both design and budget.
Finding these issues during planning gives the project team options. Discovering them after construction begins usually means making decisions under greater time and financial pressure.
Location and Site Conditions Matter in Southeast Georgia
The decision is not only about the building. The site itself can significantly influence whether a property makes sense for a commercial project.
Here in Southeast Georgia, drainage, soil conditions, stormwater management, access, utility availability, and weather exposure can all affect construction planning. Ground-up projects require particularly careful attention to site development because these conditions influence foundations, grading, parking areas, utility connections, and long-term performance.
Existing commercial properties should also be evaluated from an operational standpoint. A building may provide sufficient interior square footage but lack adequate parking, delivery access, visibility, outdoor storage, or room for future expansion.
Local permitting and applicable building requirements also need to be considered early. Working with construction professionals who understand the regional environment can help identify practical issues before they become schedule or budget problems.
When a Commercial Build-Out Makes Sense
A build-out is often the right choice when an existing property is fundamentally compatible with the business. If the building has the appropriate size, location, utility capacity, access, and basic configuration, modifying the interior can be an efficient way to create a functional space.
It can also make sense for businesses that lease rather than own their facilities. Investing in ground-up construction may not align with the company’s real estate strategy, while a carefully scoped tenant build-out can provide the necessary functionality without committing to property development.
The key is determining how much modification the building actually requires. A space that needs mostly interior improvements is very different from one that requires extensive structural changes and major mechanical, electrical, and plumbing upgrades.
When the required modifications become extensive enough, the financial advantage of using an existing building can shrink quickly. That is the point where comparing the project with other properties—or with new construction—becomes worthwhile.
When Ground-Up Construction May Be the Better Investment
Ground-up construction becomes more attractive when a business has requirements that are difficult to satisfy in available commercial properties. Specialized layouts, significant utility loads, unusual building dimensions, large equipment, loading requirements, security considerations, or plans for future expansion can all support the case for a purpose-built facility.
Ownership strategy matters as well. A company planning to occupy the same facility for many years may place greater value on a building designed specifically for its operation. Features that cost more initially can potentially improve workflow, energy performance, maintenance, employee productivity, and customer experience over the life of the property.

New construction also gives owners the opportunity to plan for future needs from the beginning. Expansion areas, additional utilities, flexible interior spaces, technology infrastructure, and other long-term considerations can be incorporated into the design rather than retrofitted later.
The tradeoff is greater complexity. Ground-up projects require coordination among design professionals, contractors, engineers, authorities, utility providers, and other stakeholders. Strong planning and communication become essential for keeping the project aligned with the owner’s objectives.
Consider How the Space Will Support Your Business Long Term
Construction decisions should not be based exclusively on what a company needs on opening day. A commercial facility is an operational asset, and the way it performs over the next five, ten, or twenty years can matter just as much as its initial construction cost.
Consider how your staffing, inventory, equipment, customer volume, or service offerings could change. If growth would quickly make an existing space inadequate, a lower-cost build-out today could result in another relocation or major renovation sooner than expected.
At the same time, businesses should be careful about overbuilding. Constructing a much larger or more specialized facility than operations realistically require can tie up capital that might be more productive elsewhere.
The objective is to find the appropriate balance between present requirements and reasonable future flexibility. Good commercial construction planning accounts for both.
Why Preconstruction Planning Is Critical for Either Option
Whether the project is a build-out or ground-up construction, many of the most important decisions happen before crews arrive on site. Preconstruction planning provides an opportunity to define scope, evaluate feasibility, identify risks, review budgets, and coordinate the design with actual construction requirements.
For a build-out, that can include investigating existing conditions and determining what systems can remain versus what needs to be modified or replaced. For ground-up construction, planning extends to site conditions, utilities, building orientation, structural systems, materials, phasing, and long-lead components.
Early contractor involvement can also improve constructability. A design may look good on paper but create unnecessary expense or complications in the field. Bringing construction knowledge into the process early can help identify alternatives before drawings are finalized and changes become more costly.
This is particularly valuable in a design-build approach, where design and construction planning are more closely coordinated. Regardless of delivery method, the principle remains the same: decisions made early generally provide more options and greater control than decisions made after construction begins.
Making the Right Construction Decision for Your Business
There is no simple rule that says a commercial build-out is always more economical or that ground-up construction always produces a better facility. Each approach solves a different set of problems.
A commercial build-out can be an excellent option when an existing building already provides the location, size, infrastructure, and configuration a business needs. Ground-up construction can provide greater long-term value when operations require a purpose-built facility or when existing properties would demand too many compromises.
At Kelly Construction, we believe the best construction decisions begin with a clear understanding of the client’s operation, the property, and the realities of the project. For businesses in Southeast Georgia, that means looking carefully at scope, site conditions, code requirements, schedule, budget, and long-term goals before construction starts.
The building should ultimately support the business—not force the business to work around the building. Taking the time to evaluate both build-out and ground-up options can lead to a more practical construction plan, a more predictable project, and a commercial space that continues to perform well long after the doors open.

One Comment