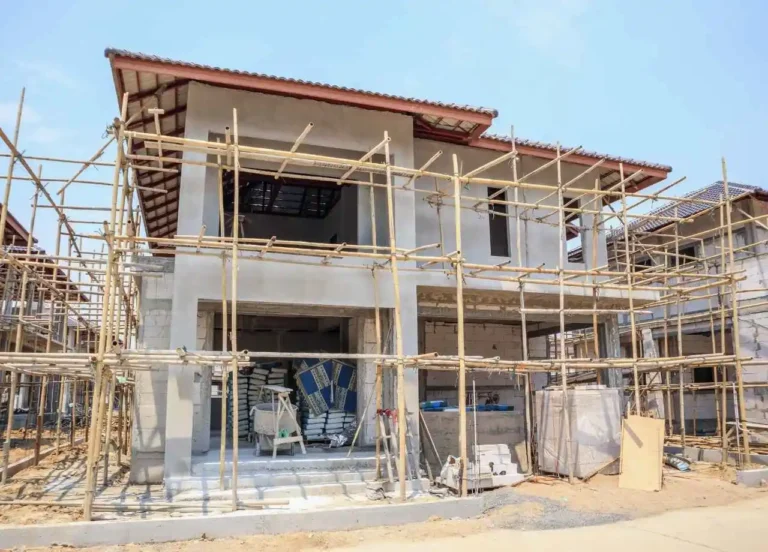



St. Simons Island Building Permits: Guide for Remodels, Additions & New Construction
Planning a remodel, addition, or new home involves more than choosing plans, finishes, and a construction schedule. Before significant work begins, property owners need to understand which permits and approvals apply, what documentation must be submitted, and how inspections affect each stage of construction. Getting those details right early can prevent expensive redesigns and delays once work is underway.
At Kelly Construction, permitting is part of the planning process we consider when preparing residential construction and remodeling projects. A well-planned project should account for building requirements, zoning restrictions, floodplain considerations, inspections, and site conditions before crews mobilize. Permitting should never be treated as paperwork that can simply be handled after construction decisions have already been made.
Who Handles Building Permits?
Building permits for projects in the unincorporated areas of Glynn County are administered through the county’s Building Permitting and Inspections Department. Planning and zoning applications are also processed through the county, with applications submitted electronically through the OpenGov system.
The review process can involve more than one department. Depending on the project, reviewers may evaluate building plans, zoning compliance, site conditions, drainage, flood requirements, utilities, infrastructure, and other development standards. Certain applications can also require review by the Islands Planning Commission or another approval body before a building permit can move forward.
That distinction matters because obtaining a building permit is not always the first approval required. A project may need planning, zoning, site plan, development, or other authorization before construction documents receive final approval. Identifying the complete approval path early is one of the best ways to establish a realistic construction schedule.
Which Construction Projects Require Permits?
Glynn County identifies numerous types of work that require permits, including new construction, additions, structural changes, changes in building use, certain outdoor structures and site work, demolition, specialized installations, and trade work.
A full new home clearly falls into the permitted category, but remodeling can be less obvious. Replacing finishes may be different from removing walls, modifying structural framing, relocating plumbing, installing electrical circuits, or changing mechanical systems. Once a renovation affects structural components or regulated building systems, permits are commonly part of the process.

Homeowners should therefore avoid assuming that a project is exempt simply because it occurs inside an existing house. A kitchen renovation involving structural changes, for example, is substantially different from replacing cabinets and countertops without modifying walls or utilities. Scope determines permitting requirements.
When there is uncertainty, confirming requirements before signing construction contracts or ordering materials is safer than discovering halfway through the project that additional plans or approvals are necessary.
Permits for Home Remodels
Remodeling permits depend heavily on what is being changed. Cosmetic improvements generally present fewer regulatory issues, while renovations involving structural, electrical, plumbing, gas, or HVAC work can require permits and inspections.
Structural modifications deserve particular attention. Removing a load-bearing wall, enlarging an opening, modifying roof framing, or significantly changing the building layout may require drawings demonstrating that the proposed construction complies with applicable codes. Engineering may also be appropriate when structural loads or existing conditions require professional evaluation.
Trade work is another important consideration. Electrical, plumbing, mechanical, and gas installations are regulated independently from the appearance of the finished renovation. Even when these systems will eventually be hidden behind walls and ceilings, they must be installed correctly and inspected at the required stages.
Planning these inspections before construction begins helps prevent situations where completed finishes must be removed because concealed work was never inspected.
What Changes When You Build an Addition?
An addition introduces considerations that may not exist with an interior renovation because the project’s footprint changes. Beyond building-code compliance, owners may need to evaluate setbacks, lot coverage, drainage, utilities, flood requirements, trees, and other site-specific development standards.
This is why feasibility should be established before detailed design goes too far. A homeowner may envision extending a bedroom, adding a larger kitchen, building a garage, or creating additional living space, but the available area on the property does not automatically mean that the entire area is buildable.
Accurate site information becomes particularly important. Existing structures, property boundaries, easements, setbacks, mechanical equipment, driveways, drainage conditions, and utilities can influence what can reasonably be constructed.
Additions also connect new construction to an existing building. Plans therefore need to consider foundations, framing connections, rooflines, weather protection, electrical capacity, plumbing routes, HVAC requirements, and how existing systems will serve the expanded space.
Permitting a New Home
New construction typically requires the most comprehensive coordination because the project begins with both a building design and a site that must satisfy applicable development requirements.
For residential projects, expect plans and site information to establish how the proposed house fits the property and complies with relevant standards. The review may consider building location, setbacks, driveways, drainage, utilities, mechanical equipment, water and sewer arrangements, and other site conditions.
Construction documents must also demonstrate compliance with applicable building codes. Glynn County currently lists state-mandated and amended International Codes among the standards it enforces, covering areas such as residential construction, plumbing, mechanical systems, fuel gas, energy requirements, and electrical work.
The permit set should therefore reflect the building that contractors actually intend to construct. Incomplete plans or significant field changes can create review questions, inspection problems, and avoidable delays.
Flood Zones Require Additional Attention
Coastal construction requires careful attention to floodplain requirements. Glynn County states that development within a floodplain requires a permit, and properties located within regulated flood areas can be subject to additional construction and documentation requirements.
An elevation certificate may be required to establish critical elevation information and demonstrate compliance with the county’s flood regulations. This consideration can affect foundations, finished-floor elevations, equipment placement, enclosures, utilities, and other design decisions.

Existing homes also require careful evaluation when major improvements are planned. Under floodplain rules described by the county, improvements reaching the substantial-improvement threshold can trigger requirements that bring the structure into compliance with standards applicable to new construction.
That can materially change project cost and scope. Owners considering a major renovation should investigate flood status and potential substantial-improvement implications during planning rather than after architectural plans are complete.
What Happens After You Submit?
Submitting an application does not automatically produce a permit. The county reviews application packages for compliance with applicable state and local requirements. Reviewers can issue comments when plans or documentation need clarification or correction.
Applicants then respond to those comments and submit revised information when necessary. Approval occurs after the relevant reviewers determine that the application complies with applicable requirements. Some planning applications can also involve hearings or commission review, adding time that should be reflected in the project schedule.
A complete, coordinated submission generally makes this process easier. Missing information, inconsistencies between drawings, or unresolved site issues can generate additional review cycles.
Owners should also be cautious about unofficial payment requests. Glynn County has stated that Planning and Zoning application fees and approval letters are handled through its OpenGov platform.
Inspections Are Part of the Construction Process
Receiving the permit is the beginning of compliance in the field, not the end. Required inspections occur at specific construction milestones, and contractors must coordinate them before work is covered or the project advances beyond the relevant stage.
Common inspections can include footing, slab, rough-in, permanent power, and final inspections. Rough-in inspections may cover framing, plumbing, electrical, HVAC, gas systems, and other components before drywall conceals the work.
Inspection planning should therefore be incorporated into the construction schedule. Pouring concrete or installing drywall before required work has been inspected can create costly corrective work.
At completion, required inspections and documentation must be satisfied before a Certificate of Occupancy is issued when one is required.
Plan Permitting Before Construction Starts
Successful permitting begins with a clearly defined scope, accurate site information, coordinated plans, and a realistic understanding of the approvals required. Remodels, additions, and new homes each present different challenges, and coastal properties can introduce floodplain, drainage, zoning, and site considerations that deserve early attention.
At Kelly Construction, we believe these issues should be addressed as part of responsible project planning. Understanding requirements before construction begins allows design, budgeting, scheduling, and field work to move forward with fewer surprises.
For property owners considering construction on St. Simons Island, the most important step is simple: verify the requirements for the specific property and proposed scope before work begins. Regulations can change, and individual sites can have unique restrictions. Starting with accurate information gives the entire project a stronger foundation.