



How to Minimize Business Disruption During a Commercial Renovation
A commercial renovation can improve how a business looks, operates, and serves its customers. Whether modernizing an office, updating a retail space, or completing an interior buildout, the goal is to create long-term value without unnecessarily disrupting daily operations.
At Kelly Construction, we understand that commercial renovation often takes place alongside active business operations. Employees, customers, deliveries, and essential building systems all need to be considered, which is why our commercial renovation and buildout services emphasize careful planning and coordination from the start.
Minimizing disruption requires realistic scheduling, clear communication, organized work areas, and close coordination between the contractor and business. With the right approach, construction can move forward while helping the business remain productive and accessible.
Start With a Detailed Preconstruction Plan
The best time to prevent construction-related problems is before work begins. A well-developed preconstruction plan gives the contractor and business owner an opportunity to identify potential conflicts and determine how they will be handled before crews arrive onsite.
This process should consider much more than the construction schedule itself. Contractors need to understand how the business uses the property, which areas experience the most traffic, when employees and customers are typically present, and whether there are critical periods when interruptions would be particularly costly.
For example, a retail business may need its main entrance and sales floor accessible during operating hours. An office may need uninterrupted internet access and quiet areas for meetings. A warehouse or industrial facility may have loading schedules that cannot be significantly altered. Understanding these operational requirements allows construction activities to be planned around the needs of the business whenever practical.
Preconstruction planning should also identify temporary access routes, staging areas, material storage locations, utility requirements, safety barriers, and any portions of the property that must remain available throughout the project. Addressing these details early creates a clearer roadmap for everyone involved.
Break the Renovation Into Manageable Phases
When a business needs to remain operational during construction, completing the renovation in phases can significantly reduce disruption. Instead of taking an entire facility offline, construction can often be divided into sections so that work progresses while other portions of the building remain available.
The exact approach depends on the layout and scope of the project. An office renovation, for example, might involve completing one department or floor before moving employees and beginning work in another. A retail renovation could focus on individual sections of the sales floor while maintaining customer access elsewhere. In other facilities, temporary partitions can separate active construction areas from occupied spaces.
Phasing does require careful coordination. Each phase may involve temporary electrical configurations, relocated furniture, changing access routes, or repeated mobilization of certain trades. Those factors should be incorporated into the project plan rather than addressed as they arise.
A qualified commercial contractor can help determine whether phased construction makes sense for the property and how the sequence should be structured to balance operational continuity with construction efficiency.
Establish a Realistic Construction Schedule
A renovation schedule should reflect both the requirements of the construction work and the realities of the business occupying the property. An aggressive schedule may look attractive initially, but unrealistic deadlines can create coordination problems, rushed work, and unexpected interruptions.
A better approach is to develop a schedule based on the actual sequence of work. Demolition, framing, mechanical systems, electrical work, plumbing, inspections, finishes, and other trades often depend on one another. Understanding those dependencies helps create a schedule that crews can realistically follow.
Business owners should also communicate important operational dates to the contractor as early as possible. Product launches, major meetings, seasonal sales periods, inventory deliveries, customer events, and other important activities can influence when certain construction tasks should occur.
When possible, especially disruptive work can be scheduled outside peak business periods. That may include demolition, concrete cutting, major material deliveries, temporary utility shutdowns, or other activities that create significant noise, dust, vibration, or access restrictions.
The goal is not simply to make construction fit around every business activity. That may not be practical. Instead, the objective is to identify the highest-impact conflicts and create a schedule that reduces unnecessary interference.
Maintain Clear Communication Throughout the Project
Communication becomes especially important when construction and business operations are happening at the same time. Even a well-planned renovation can involve changing conditions, inspection requirements, material lead times, or unforeseen conditions behind existing walls and ceilings.
Business owners should know who their primary point of contact is and how project updates will be communicated. Likewise, the contractor should know who has authority to make decisions on behalf of the business. Establishing those responsibilities prevents confusion when questions require quick answers.

Regular updates can cover upcoming work, schedule changes, areas that will temporarily become inaccessible, planned utility interruptions, major deliveries, and decisions that could affect progress. This information gives managers time to prepare employees and customers rather than reacting after work has already begun.
Internal communication matters as well. Employees should understand which areas are restricted, how access routes may change, where temporary workspaces are located, and whom to contact if construction creates an operational concern. A little advance notice can prevent a great deal of frustration.
Separate Construction Areas From Occupied Areas
A commercial renovation should have clearly defined boundaries between active construction zones and occupied business areas. Proper separation supports safety while also helping control dust, debris, noise, and unauthorized access.
The appropriate containment strategy will depend on the project. Temporary walls, barriers, signage, floor protection, dust-control measures, and designated entry points may all be necessary. Contractors should also plan how workers and materials will move through the property without unnecessarily interfering with customers or employees.
Dust management deserves particular attention during interior renovations. Demolition, drywall work, cutting, sanding, and other activities can generate particles that migrate beyond the immediate work area if appropriate controls are not established. Depending on the project, containment barriers, air filtration, negative-air strategies, or additional cleaning procedures may be appropriate.
Keeping the work zone organized also matters. A controlled, professional jobsite reduces unnecessary hazards and makes it easier for both construction crews and business personnel to understand where they should and should not be.
Plan Carefully for Utility Interruptions
Few things disrupt a business faster than an unexpected loss of electricity, water, internet connectivity, HVAC service, or other essential systems. Unfortunately, renovations frequently involve modifying these same systems.
Utility-related work should therefore be identified and coordinated as early as possible. If a shutdown is required, the business should understand which systems will be affected, approximately how long the interruption is expected to last, and what preparations need to be made.
Whenever practical, shutdowns can be scheduled during periods of lower activity or outside normal operating hours. In some cases, temporary solutions may allow portions of a building to remain functional while permanent systems are being modified.
Existing buildings can also contain surprises. Drawings may be outdated, previous modifications may not have been fully documented, or concealed conditions may only become apparent after demolition begins. Experienced renovation planning accounts for this possibility and establishes a process for communicating and responding to unexpected conditions.
Coordinate Deliveries and Material Storage
Material deliveries are a necessary part of construction, but poor delivery planning can quickly interfere with business operations. Trucks can block customer entrances, loading docks, parking spaces, fire lanes, or employee access if logistics have not been considered in advance.
Before construction begins, the project team should establish designated delivery locations and determine appropriate delivery times. Large or unusual deliveries may require additional coordination, particularly when equipment, structural materials, cabinetry, or other sizable components are involved.
Onsite storage should also be carefully managed. Construction materials should not unnecessarily occupy customer parking, circulation paths, or operational areas. Where storage space is limited, just-in-time deliveries or offsite staging may help keep the property functional and organized.
Good logistics planning is often invisible when it works properly. That is exactly the point. Materials should arrive where and when crews need them without creating avoidable problems for the business.
Protect the Customer and Employee Experience
Construction may be temporary, but customers still form opinions about a business while renovation work is underway. A disorganized entrance, confusing signage, excessive debris, or poor access can negatively affect the customer experience even if the finished renovation ultimately looks excellent.
Businesses that remain open should consider the entire customer journey through the property. Customers need to know where to enter, where to park, which areas are unavailable, and how to navigate any temporary changes. Clear signage and clean pathways can make a significant difference.
Employees should receive similar consideration. Temporary workspaces need to be functional, emergency exits must remain properly managed, and staff should understand how construction affects their normal routines. Managers may also need to adjust meeting locations, work schedules, or employee circulation depending on the renovation phase.
The contractor and business should work together to maintain a professional environment. Construction will inevitably be noticeable, but it does not have to make the property feel uncontrolled.
Address Safety and Code Compliance From the Beginning
Safety cannot be treated as an inconvenience to business operations. Commercial renovation work must account for workers, employees, customers, vendors, and anyone else who may be present at the property.
A properly managed project should establish controlled construction zones, appropriate signage, safe access routes, and procedures for handling potentially hazardous work. Emergency exits, fire protection systems, accessibility requirements, and other life-safety considerations must also remain part of the planning process.
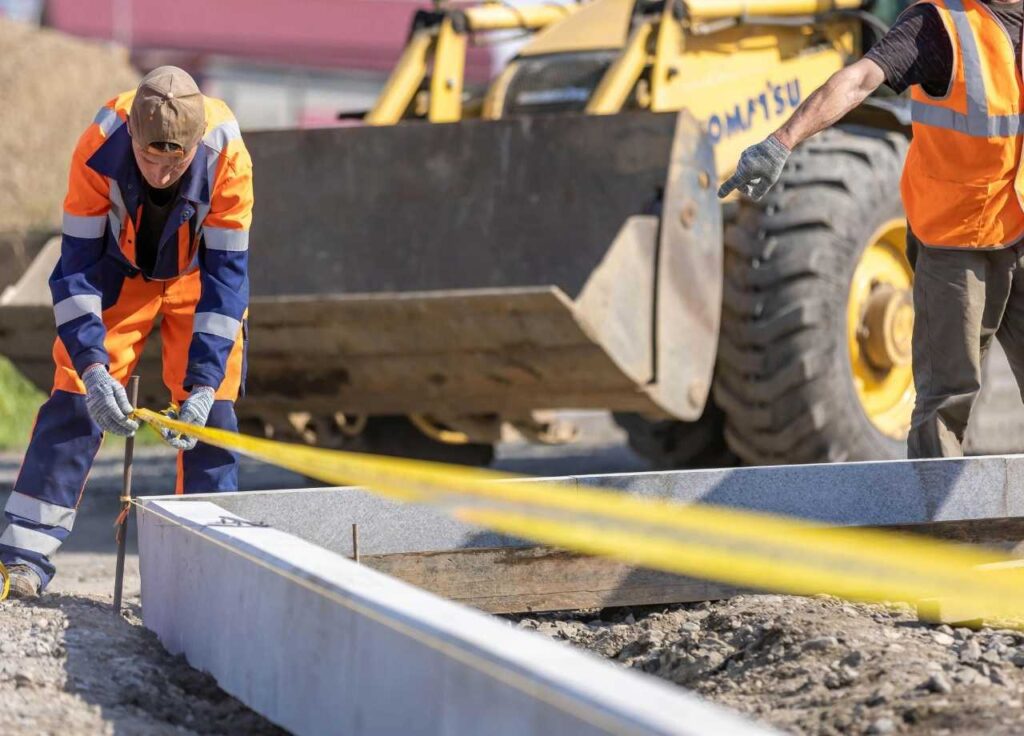
Renovations may trigger code requirements that were not relevant to the original configuration of the space. Changes involving occupancy, electrical systems, plumbing, mechanical equipment, accessibility, fire protection, or interior layouts can require permits and regulations. These requirements should be identified early because they can influence both the construction scope and schedule.
Working with a licensed, experienced contractor helps ensure that these issues are addressed as part of the project rather than becoming last-minute obstacles.
Make Decisions Before They Become Schedule Problems
One of the most preventable sources of renovation delays is slow decision-making. Construction projects involve many selections and approvals, including flooring, paint, lighting, hardware, cabinetry, fixtures, equipment, and other finishes or systems.
Whenever possible, major selections should be finalized before they affect procurement or installation. Some products have substantial lead times, and waiting too long to approve them can delay dependent work.
The same principle applies to change orders. Renovations sometimes reveal conditions that require a change in scope, and business owners may also decide to modify the original plan after seeing construction progress. When a decision is necessary, understanding its cost and schedule implications allows the project team to move forward efficiently.
A defined approval process is especially valuable when multiple stakeholders are involved. Determining who can authorize changes before construction begins prevents unnecessary delays later.
Prepare for Unexpected Conditions
Commercial renovation differs from new construction because crews are working within an existing structure. Even with detailed drawings and thorough site evaluations, hidden conditions can appear once walls, ceilings, or floors are opened.
Existing plumbing may not be where records indicate. Electrical systems may have been modified over the years. Moisture damage, structural conditions, or outdated materials may become visible during demolition. Any of these discoveries can affect the scope or sequence of work.
A strong project plan does not assume that surprises will never occur. Instead, it creates a process for evaluating them quickly, communicating their impact, and determining the appropriate solution.
Owners can also prepare financially by maintaining a reasonable contingency for unforeseen conditions. This is particularly important in older buildings or properties that have undergone several previous renovations.
Work With a Contractor Who Understands Occupied Commercial Spaces
Not every construction project presents the same operational challenges. Renovating an empty building is very different from renovating a property where employees are working and customers are walking through the door every day.
A contractor working in an occupied commercial environment needs to think beyond individual construction tasks. Scheduling, cleanliness, communication, site security, access, noise control, trade coordination, and the sequencing of work all become part of successful project delivery.
At Kelly Construction, we approach commercial renovation with an understanding that our jobsite may also be someone else’s workplace. Careful planning and coordination allow us to focus on quality construction while respecting the operations taking place around the project.
That mindset should begin during preconstruction and continue through final completion.
A Successful Renovation Protects the Business as Well as the Building
Some disruption is unavoidable during a commercial renovation, but careful planning can keep it under control. Realistic scheduling, clear communication, coordinated deliveries, and well-managed construction zones can reduce the impact on employees, customers, and daily operations.
For businesses in Southeast Georgia, local permitting, site logistics, and scheduling requirements should also be considered early. An experienced commercial contractor can help anticipate these challenges and keep the project moving efficiently.
The goal is to complete the renovation safely and correctly without creating unnecessary obstacles for the business. With the right planning and coordination, companies can continue operating while working toward a more functional and improved commercial space.






One Comment