


Building on St. Simons Island: Permits, Planning and Coastal Considerations
Building on St. Simons Island offers something few locations can match: coastal scenery, established communities, distinctive architecture, and a quality of life closely connected to the water. But those same characteristics also make construction here more complex than building on a typical inland property. Flood exposure, salt air, marshes, tree preservation requirements, drainage, and multiple layers of regulation can all influence how a project should be designed and built.
At Kelly Construction, we approach construction on St. Simons Island with those conditions in mind from the beginning. Whether the project involves custom home construction, a substantial renovation, or another type of residential construction, careful preconstruction planning can prevent expensive redesigns and avoidable delays later. A successful coastal project is not simply about producing a good set of plans. It is about making sure those plans work for the property, the regulatory environment, the coastal climate, and the owner’s long-term goals.
For property owners considering construction on St. Simons Island, understanding these issues before breaking ground is one of the most valuable things you can do. Below, we explain the major permitting, planning, and coastal considerations that deserve attention early in the process.
Start With the Property, Not the Floor Plan
It is natural to begin a new home project by thinking about bedrooms, kitchens, porches, garages, and architectural style. On St. Simons Island, however, the site itself needs to be part of the conversation from day one. Two lots that appear similar can have very different development constraints once setbacks, easements, flood conditions, existing trees, marsh boundaries, drainage, and utilities are considered.
A current survey is often one of the most useful starting points. Depending on the property and project, additional information concerning elevations, wetlands or marsh boundaries, trees, utilities, and other site conditions may also be needed. These details help establish the practical building envelope and identify potential complications before significant design work has been completed.
This early investigation matters because designing a house and then trying to force it onto a constrained coastal lot can lead to unnecessary revisions. We prefer to understand what the site will reasonably support and coordinate the design around those conditions. That approach creates a more predictable construction process and helps owners make informed decisions before substantial time and money have been committed
Understanding Permits and Local Requirements on St. Simons Island
St. Simons Island is located in Glynn County, and construction projects may be subject to county zoning, building, permitting, inspection, floodplain, and other development requirements. The exact approvals necessary will depend on the property’s location and the scope of work. New construction, additions, renovations, accessory structures, site improvements, and work in flood-prone areas can each raise different permitting questions.
Glynn County advises property owners to check with the Building Department before building on or altering property and states that development within a floodplain requires a permit. That distinction is important. Owners sometimes assume permitting concerns begin and end with the main structure, when grading, additions, improvements, or other site work may also be regulated.
The permitting stage should therefore be treated as part of preconstruction rather than paperwork to address after design is complete. Confirming applicable requirements early gives the project team an opportunity to incorporate them into the plans instead of reacting to them later. Because regulations can change, current requirements should always be verified with the appropriate authorities before construction.
Flood Zones and Elevation Require Early Attention
Flood risk is one of the most important considerations for construction in coastal Georgia. Properties within designated flood hazard areas can face specific development and construction requirements intended to reduce damage associated with flooding.
Flood-zone information can affect much more than whether a house needs to be elevated. It may influence foundation design, finished-floor elevation, mechanical and electrical equipment placement, enclosed areas at lower levels, site grading, access, and other design decisions. These requirements can also have meaningful implications for construction costs.
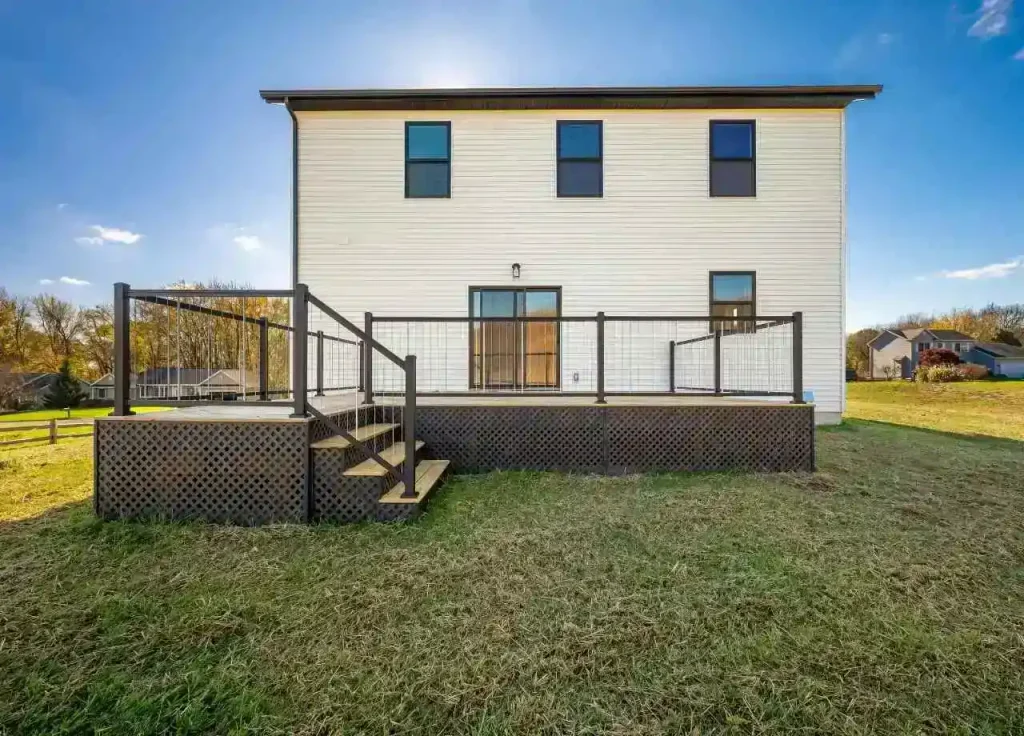
For that reason, elevation should not be treated as a detail to resolve after architectural plans are largely finished. Establishing relevant flood and site information early allows the architect, engineer, contractor, surveyor, and owner to make coordinated decisions. Where practical, owners should also discuss resilience objectives with their design and construction professionals rather than viewing minimum code compliance as the only consideration.
Marsh, Shoreline and Dune Areas Can Add Another Regulatory Layer
Some of the most desirable properties on St. Simons Island are located near marshes, tidal creeks, beaches, or other environmentally sensitive areas. Those locations can introduce state and, depending on the work, federal regulatory requirements in addition to Glynn County approvals.
The Georgia Department of Natural Resources Coastal Resources Division administers regulations affecting activities in coastal marshlands and shore areas. For construction or land clearing near salt marshes or beaches, determining applicable jurisdictional boundaries can be an important early step.
Projects involving docks, bank stabilization, bulkheads, shoreline work, dune areas, or construction within regulated areas may require additional authorization. The boundary that matters from a regulatory standpoint may not always be obvious from simply looking at a property, which is why professional surveying and agency guidance can be important.
The practical lesson is straightforward: determine applicable restrictions before finalizing improvements close to the water. Discovering a regulated boundary late in design can substantially affect a project’s footprint, schedule, and budget.
Tree Preservation Should Be Part of Site Planning
St. Simons Island’s tree canopy is a defining part of its character, particularly its mature live oaks. Trees also influence development planning in ways that property owners may not anticipate when first considering a new home.
Glynn County has tree canopy preservation requirements that can affect development on St. Simons Island. Depending on the property and project, site planning may need to account for existing trees, trees designated for preservation, proposed structures, driveways, utilities, paving, and other improvements.
Preserving mature trees also requires attention during construction. Root zones can be damaged by excavation, soil compaction, equipment traffic, material storage, and changes in grade. Where preservation is required or desired, the construction plan should account for how work will occur around those trees throughout the project rather than simply showing them on a site plan.
Coastal Construction Requires the Right Material Decisions
Permitting establishes what can be built, but coastal exposure plays a major role in determining how well it performs over time. St. Simons Island homes contend with humidity, wind-driven rain, intense sun, salt in the air, storms, and conditions that can accelerate corrosion and material deterioration.
Material selection should account for that environment. Exterior fasteners, connectors, flashing, railings, hardware, roofing components, coatings, doors, windows, and mechanical equipment all deserve careful consideration. Products that perform adequately in an inland setting may require additional protection or a different specification near the coast.
Water management is equally important. Roofing, flashing, drainage planes, penetrations, window and door installation, and transitions between materials need to function as a complete system. Coastal durability often depends less on one expensive product than on hundreds of details being specified and installed correctly.
Maintenance should factor into these choices as well. Selecting materials based on expected service life, exposure, accessibility, and maintenance requirements can result in better long-term value than making decisions based solely on initial cost.
Wind, Storms and Structural Planning Matter
Coastal construction requires serious consideration of wind and storm exposure. Structural requirements may influence framing, roof-to-wall connections, openings, foundations, fastening schedules, and other components that are not always visible once construction is complete.
This is one reason coordination between architectural, structural, and construction teams is so important. Structural details need to work not only on paper but also in the field. Conflicts between framing, mechanical systems, architectural features, and structural hardware are easier to solve before construction than after crews encounter them onsite.
Owners should also consider how exterior equipment, drainage systems, and other site improvements will perform during severe weather. A comprehensive plan looks at the property as a complete system rather than focusing solely on the main structure.
Drainage and Site Work Should Never Be an Afterthought
Water management begins outside the building. On relatively flat coastal sites, small differences in elevation can have significant consequences for how water moves across a property.
Grading should direct water appropriately while accounting for neighboring properties, road elevations, driveways, landscaping, foundations, and applicable stormwater requirements. Poor drainage planning can create persistent problems around foundations, outdoor living areas, landscaping, and access points.

The best time to solve these issues is during site planning. Finished-floor elevations, driveway slopes, drainage systems, foundation design, and landscaping should be coordinated rather than developed independently. Changing one of these components late in construction can create problems elsewhere.
Budget for Coastal Conditions From the Beginning
One of the most common planning mistakes is creating a budget based on a standard construction project and adding coastal requirements afterward. On St. Simons Island, site conditions and resilience measures can influence costs from the foundation upward.
Depending on the property, owners may need to account for surveying, engineering, specialized foundation systems, elevation requirements, drainage improvements, tree protection, coastal-grade materials, additional permitting, or environmental coordination. None of these automatically makes a project impractical, but they should be identified as early as possible.
Preconstruction is where many of the project’s most consequential financial decisions are made. An experienced contractor can review constructability, material selections, site conditions, and potential cost drivers while plans are still being developed. That provides an opportunity to adjust priorities before changes become expensive.
Building Successfully on St. Simons Island Starts With Preparation
St. Simons Island is an exceptional place to build, but coastal construction rewards preparation. Permitting, floodplain requirements, tree preservation, marsh and shore regulations, structural design, drainage, and material durability are interconnected. Treating them as separate issues can create conflicts, while addressing them as part of one coordinated plan creates a stronger foundation for the project.
Before committing to a design, understand the property. Before clearing or grading, confirm applicable approvals. Before selecting materials, consider how they will perform in the coastal environment. And before construction begins, make sure the design, engineering, budget, permitting, and site strategy are aligned.
At Kelly Construction, our goal is to bring practical construction experience into that process and build with the precision that coastal properties demand. On St. Simons Island, careful planning is not an extra step. It is part of building correctly from the start.
Disclaimer: This article is provided for general informational purposes only and should not be considered legal, engineering, surveying, environmental, insurance, or permitting advice. Building codes, zoning requirements, flood regulations, environmental rules, and permit procedures can change and may vary by property and project. Property owners should verify current requirements with applicable authorities and qualified professionals before beginning a project.






One Comment