


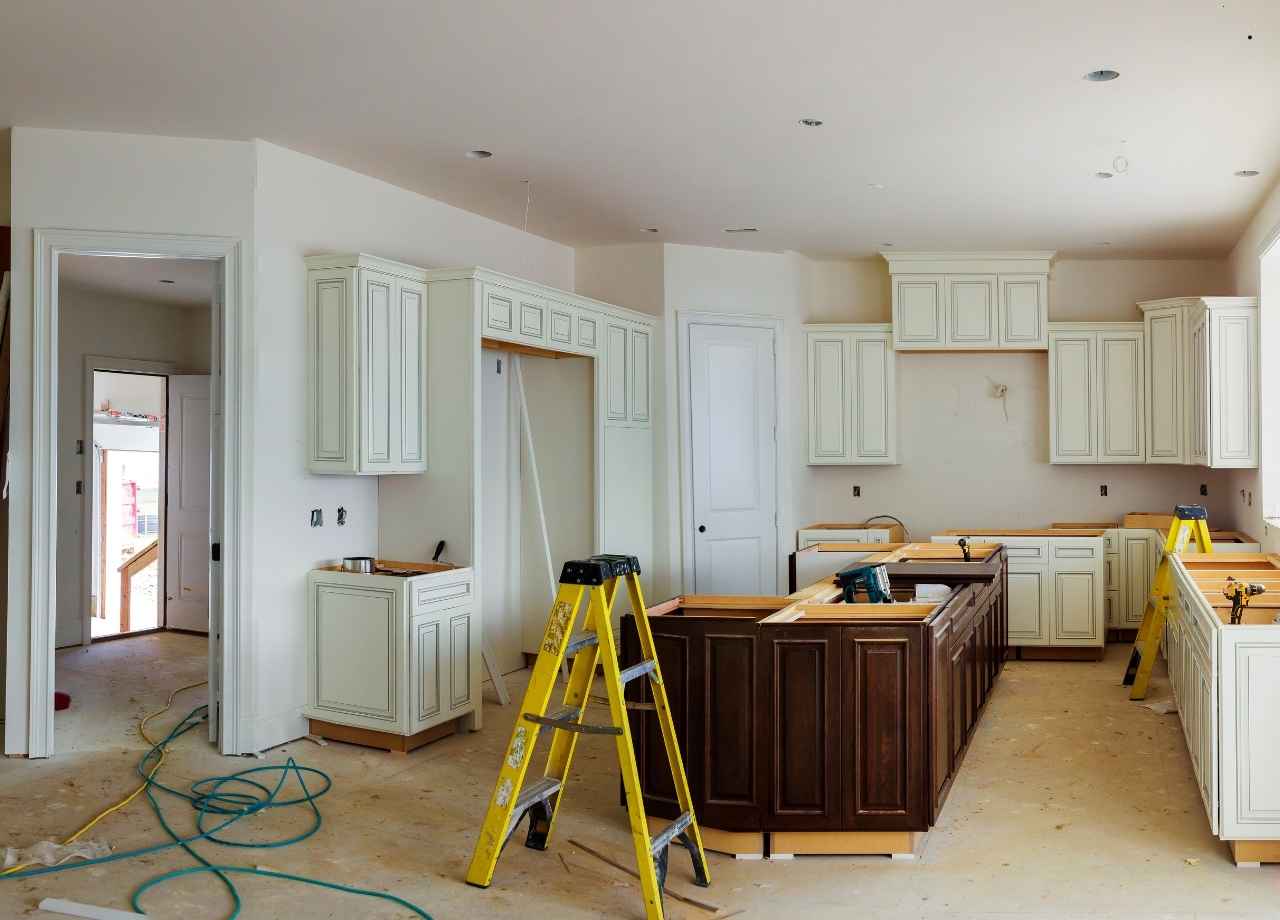
Kitchen Remodeling Costs in St. Simons Island: What Affects Your Budget?
A kitchen remodel can improve how a home functions, looks, and supports everyday life, but determining the right budget is not always straightforward. Two kitchens with similar square footage can have very different final costs depending on cabinetry, layout changes, appliances, structural work, finishes, and the condition of the existing home. Understanding those variables before construction begins helps homeowners make informed decisions and avoid unrealistic expectations.
At Kelly Construction, we approach kitchen remodeling as a coordinated construction project rather than a collection of individual upgrades. Our remodeling and renovation services account for the entire scope, including demolition, carpentry, electrical work, plumbing, finishes, and the details required to bring everything together correctly. For homeowners considering kitchen remodeling in St. Simons Island, establishing a realistic budget starts with understanding where the money actually goes.
The Size of the Kitchen Is Only One Cost Factor
Kitchen size matters because a larger room generally requires more flooring, cabinetry, countertops, lighting, and labor. However, square footage alone is not a reliable way to estimate remodeling costs. A relatively compact kitchen filled with custom cabinetry, premium appliances, and detailed finish work can cost considerably more than a larger kitchen with a simple layout and standard materials.
The amount of construction involved is often more important than the dimensions of the room. Replacing cabinets and countertops while keeping the existing configuration is substantially different from removing walls, relocating utilities, enlarging openings, or rebuilding sections of the space.
Homeowners should therefore evaluate the scope rather than focusing exclusively on cost per square foot. A detailed scope defines what is being removed, what stays, what changes, and what needs to be built. That gives the contractor a much stronger basis for developing an accurate project budget.
Layout Changes Can Increase Construction Costs
Keeping the existing kitchen layout can be one of the most effective ways to control remodeling costs. When sinks, dishwashers, ranges, and major electrical connections remain in approximately the same locations, less behind-the-wall work may be necessary. Once those elements move, additional trades and materials become involved.
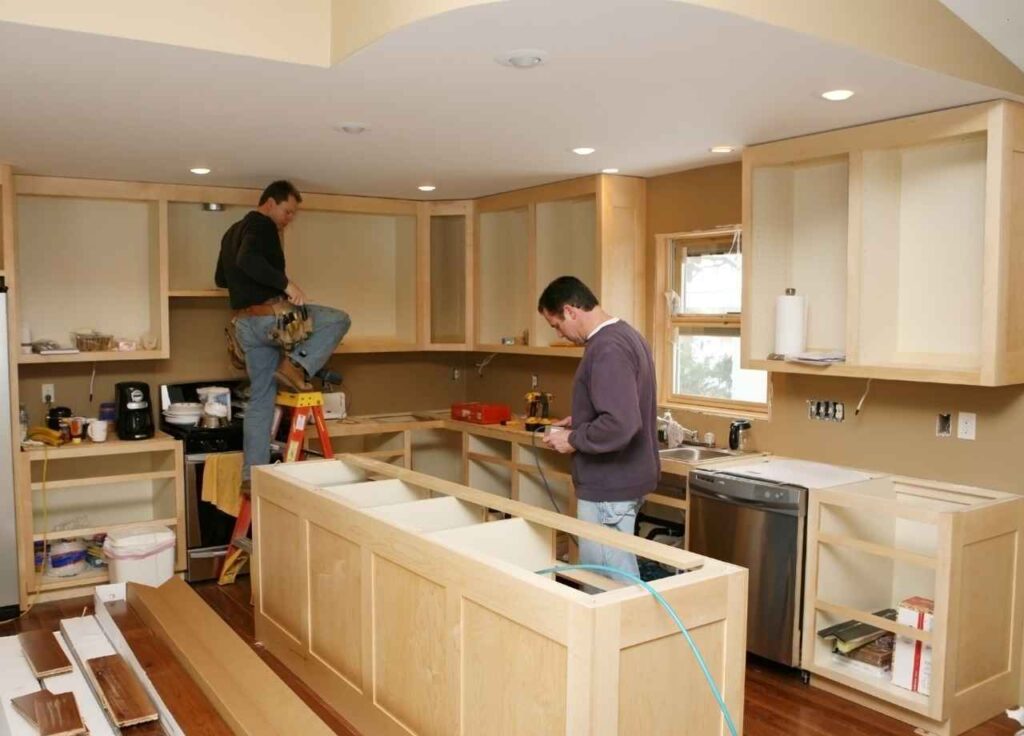
Moving a sink, for example, can require changes to water supply and drain lines. Relocating a range may affect electrical or gas connections and ventilation. A new island can require electrical service, plumbing, structural considerations, or all three depending on its intended use.
Removing walls requires additional evaluation. A wall that appears unnecessary may contain wiring, plumbing, ductwork, or structural components. Before committing to an open-concept layout, homeowners need to understand what is inside the wall and whether additional structural support will be required.
Cabinetry Often Represents a Major Part of the Budget
Cabinetry has a significant influence on both the appearance and total cost of a kitchen renovation. Pricing varies according to cabinet construction, door style, material, finish, hardware, interior accessories, dimensions, and the level of customization required.
Stock cabinets generally offer fewer sizes and configurations but can help control costs. Semi-custom cabinets provide greater flexibility in dimensions, finishes, and storage options. Fully custom cabinetry offers the greatest design freedom and can be particularly useful when working with unusual room dimensions or when the homeowner wants a highly specific appearance.
Storage features also affect pricing. Pull-out organizers, appliance garages, deep drawers, specialized corner solutions, integrated waste storage, and decorative panels can improve usability but add material and installation costs. We recommend prioritizing features that solve genuine storage or workflow problems instead of adding upgrades simply because they are available.
Countertop Material and Fabrication Affect Pricing
Countertops are another highly visible part of a kitchen budget. Material selection is important, but homeowners should also consider fabrication complexity. Quartz, granite, natural stone, porcelain, and other surfaces can vary significantly in material price as well as installation requirements.
The shape of the kitchen matters too. Long countertop runs, oversized islands, waterfall edges, complex corners, specialty edge profiles, and numerous cutouts can increase fabrication costs. Certain layouts may require additional slabs to achieve the desired appearance or accommodate dimensions.
Durability should be considered alongside appearance. Kitchens experience moisture, heat, spills, impacts, and daily cleaning. Choosing a countertop because it performs well for the household can provide better long-term value than selecting a material based solely on current design trends.
Appliance Choices Can Change More Than the Appliance Budget
Appliances range from straightforward standard models to high-end equipment with specialized electrical, gas, ventilation, and installation requirements. Homeowners sometimes establish an appliance allowance without considering the construction changes necessary to support their selections.
A larger range may require upgraded ventilation. Certain ovens or cooktops may need dedicated electrical circuits. Built-in refrigeration can affect cabinetry dimensions, while undercounter appliances may change island or cabinet configurations. Selecting appliances early allows these requirements to be incorporated into the design rather than addressed after construction has begun.
This is particularly important when planning a comprehensive remodel in St. Simons Island. Final appliance specifications should be coordinated with cabinetry, utilities, clearances, and ventilation before key materials are ordered.
Electrical, Plumbing, and Lighting Work Should Be Planned Early
Modern kitchens place significant demands on electrical systems. Small appliances, refrigeration, cooking equipment, dishwashers, lighting, disposal systems, charging devices, and specialty appliances all need to be considered. An older kitchen may not have the circuitry or outlet configuration expected in a newly renovated space.
Plumbing conditions can create similar considerations. Existing supply lines, drains, shutoff valves, and connections may need modifications or replacement depending on their condition and the proposed layout. Discovering these requirements after demolition is one reason remodeling budgets should include reasonable contingency funds.
Lighting also deserves more attention than simply choosing fixtures. A successful kitchen can combine general lighting, task lighting, under-cabinet lighting, and decorative fixtures. Planning switching, fixture locations, color temperature, and illumination levels early helps create a finished space that works as well at night as it does during daylight hours.
Flooring and Finish Selections Add Up Quickly
Flooring decisions depend partly on what already exists and how much of it must be removed or repaired. If cabinetry is being reconfigured, areas previously covered by cabinets may have missing or mismatched flooring. Subfloor conditions can also become apparent once demolition begins.
Backsplash tile, paint, trim, cabinet hardware, faucets, sinks, lighting fixtures, and similar selections may appear small compared with cabinetry or appliances, but collectively they can represent a meaningful portion of the budget. Premium selections across every category can push project costs upward faster than homeowners expect.
A practical approach is to decide where higher-end materials provide the greatest value. Investing more in heavily used surfaces or permanent components while remaining disciplined with decorative selections can produce a polished result without unnecessarily increasing the overall budget.
Existing Conditions Can Affect the Final Scope
Remodeling differs from new construction because contractors are working with an existing structure. Until finishes are removed, some conditions remain hidden. Water damage, deteriorated framing, outdated wiring, plumbing problems, uneven surfaces, or previous renovations completed incorrectly can require corrective work.
Coastal properties can also present construction considerations related to moisture exposure, corrosion, and material durability. These conditions do not automatically mean a kitchen renovation will be unusually expensive, but they reinforce the importance of evaluating the existing home carefully before finalizing the scope.
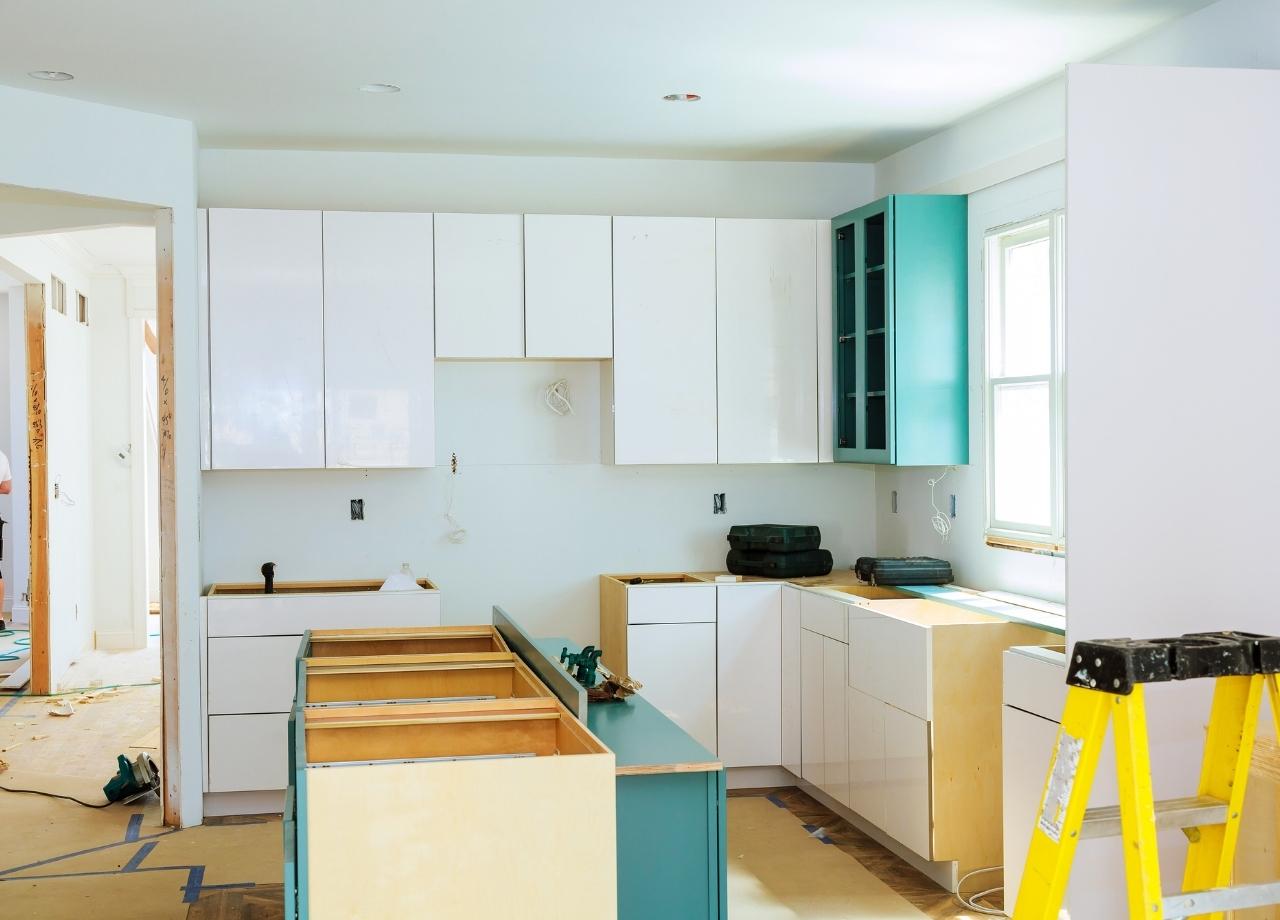
An experienced contractor will identify visible concerns during planning and explain where uncertainty remains. No responsible estimate can predict every concealed condition, which is why maintaining an appropriate contingency is a sensible part of budgeting.
Permits and Code Requirements Matter
Depending on the scope, a kitchen remodel may require permits and inspections. Projects involving significant electrical, plumbing, gas, mechanical, or structural modifications are different from simple cosmetic updates. Applicable requirements should be identified during planning rather than treated as an afterthought.
Code compliance can also affect the work required in an older home. Existing conditions may need to be updated when systems are modified or when the project reaches certain thresholds. The exact requirements depend on the property and scope.
Proper permitting protects more than the construction schedule. It provides a documented process for verifying applicable work and helps ensure that important systems are installed according to current requirements. Cutting corners in this area can create complications that cost considerably more to correct later.
Labor Quality Has a Direct Impact on Long-Term Value
Labor should never be evaluated solely by choosing the lowest number on an estimate. Kitchen remodeling requires coordination among multiple trades, and the quality of installation determines how well expensive materials actually perform.
Cabinets need to be installed level and securely. Countertop conditions must be properly prepared. Tile requires careful layout and substrate preparation. Plumbing, electrical, trim, flooring, and finish work all need to meet appropriate standards while fitting into the overall construction sequence.
A lower initial price can become expensive if poor workmanship leads to corrections, delays, damaged materials, or premature failure. Homeowners should compare the completeness of estimates, contractor qualifications, communication, project management, and workmanship standards alongside price.
How to Establish a More Realistic Kitchen Remodeling Budget
The best budget begins with clear priorities. Homeowners should determine what problems the existing kitchen needs to solve before selecting finishes. More storage, improved circulation, better lighting, additional seating, updated appliances, or a more functional cooking area may be more important than purely cosmetic changes.
It also helps to separate essential work from optional upgrades. Structural corrections, functional improvements, and necessary system updates should take priority. Decorative upgrades can then be evaluated against the remaining budget.
For a kitchen renovation in St. Simons Island, early contractor involvement can make this process considerably more accurate. Discussing layout, materials, existing conditions, construction requirements, and desired finishes before final decisions are made gives homeowners a clearer understanding of the financial implications of each choice.
Plan the Entire Project, Not Just the Visible Kitchen
The biggest budgeting mistake is focusing only on what will be visible when construction is finished. Cabinets, countertops, appliances, flooring, and fixtures are important, but the finished kitchen depends on the less visible work behind them. Demolition, framing, preparation, electrical systems, plumbing, ventilation, permits, project coordination, and installation quality all contribute to the final cost.
A well-planned kitchen remodel balances design goals with construction realities. At Kelly Construction, we believe homeowners make better decisions when they understand those realities before work begins. Clear scopes, thoughtful material choices, realistic allowances, and professional coordination help protect both the budget and the finished result.
When evaluating kitchen remodeling costs in St. Simons Island, focus on the complete scope rather than searching for a single average price. Every home and project presents different conditions. Understanding the factors that drive those costs is the most reliable way to build a kitchen—and a budget—that works for the long term.