



Renovating a Home on St. Simons Island: What Owners Should Consider
Renovating a home on St. Simons Island is different from remodeling a property in many other parts of Georgia. The island’s coastal environment, established neighborhoods, architectural character, and exposure to humidity, salt air, storms, and wind all influence how renovation work should be planned and executed. A project that looks straightforward on paper can become significantly more complicated when structural conditions, permitting requirements, material selection, and coastal durability are considered together.
At Kelly Construction, we approach renovations with those realities in mind. Our residential construction and renovation work throughout Southeast Georgia requires us to look beyond finishes and floor plans and consider how the entire home will perform over time. Whether an owner is updating an older island residence, expanding a primary home, or improving a vacation property, careful planning at the beginning can prevent expensive changes and avoidable problems once construction is underway.
The goal of a successful St. Simons Island renovation should not simply be to make a home look newer. It should be to improve how the property functions, withstands the local environment, and serves its owners for years to come.
Start With the Existing Home, Not the Wish List
Most homeowners begin a renovation by thinking about what they want to change. They may want a larger kitchen, another bedroom, an updated primary suite, more outdoor living space, or a more open floor plan. Those goals are important, but the existing structure needs to be evaluated before design decisions go too far.
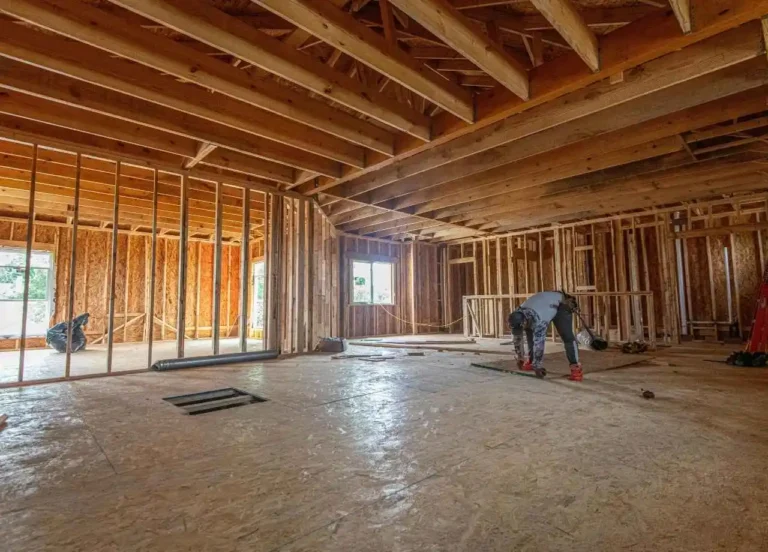
This is particularly important with older homes. Previous additions, outdated construction methods, aging mechanical systems, moisture intrusion, deteriorated framing, or repairs completed by different owners over several decades can all affect what is practical. Removing a wall, for example, may involve more than reframing an opening if that wall carries structural loads or contains electrical, plumbing, or HVAC components.
A thorough preconstruction assessment helps establish what the house can support and where additional work may be necessary. When owners understand existing conditions early, they can make better decisions about priorities and budget instead of discovering major issues after demolition.
Understand How the Coastal Environment Affects Construction
St. Simons Island offers a distinctive coastal lifestyle, but that same environment can be demanding on a house. High humidity, wind-driven rain, salt exposure, intense sunlight, and seasonal storms can accelerate deterioration when materials or construction details are poorly suited to local conditions.
Moisture management should therefore be a central consideration in any substantial renovation. Roof transitions, windows, doors, flashing, exterior wall assemblies, decks, porches, and other penetrations through the building envelope all need careful attention. Water does not need a large opening to cause damage. Small weaknesses can allow repeated moisture intrusion that eventually affects sheathing, framing, insulation, interior finishes, or indoor comfort.
Salt air is another consideration, particularly for exterior metals and hardware. Fasteners, connectors, fixtures, railings, and other components should be selected with corrosion resistance in mind. Choosing a product based only on its appearance or initial price can result in premature deterioration and additional maintenance.
Investigate Moisture Problems Before Covering Them Up
Renovations frequently expose conditions that were not visible before work began. Staining behind drywall, deteriorated subflooring, damaged sheathing, or compromised framing can indicate that moisture has been entering the home for some time.
These conditions should be treated as building-performance issues rather than cosmetic inconveniences. Replacing damaged material without identifying and correcting the source of moisture may simply hide the problem until it returns. The source could involve roofing, flashing, windows, plumbing, exterior drainage, ventilation, or another part of the building envelope.

This is one reason demolition and construction sequencing matter. Once concealed areas are opened, they provide an opportunity to evaluate the actual condition of the home and correct underlying deficiencies before new finishes are installed. Doing that work correctly may not be the most visible part of a renovation, but it can be among the most valuable.
Confirm Permitting and Project Requirements Early
Renovation planning should account for applicable permitting, inspections, zoning limitations, and other project-specific requirements from the beginning. The requirements for a simple interior update may be very different from those for an addition, structural modification, major electrical upgrade, or substantial alteration to the exterior of a home.
Depending on the property and scope of work, setbacks, lot coverage, building height, flood-related considerations, utility conditions, and other requirements may influence the design. Properties within communities governed by homeowners’ associations or architectural standards may also be subject to additional review.
Owners should avoid developing an entire renovation concept before confirming whether it can realistically be built. When regulatory and site constraints are investigated during preconstruction, architects, designers, contractors, and owners can develop the project around actual conditions rather than assumptions. Requirements can vary by property and scope, so current project-specific requirements should always be verified before construction.
Plan for Wind, Storms, and Long-Term Resilience
A coastal renovation provides an opportunity to think about more than immediate appearance. It can also be a chance to improve the resilience of an older home.
When exterior walls, roofs, windows, doors, or structural components are being replaced or substantially modified, owners should consider how those assemblies will perform under coastal weather conditions. Depending on the scope and applicable requirements, this may involve stronger connections, improved water-management details, more appropriate exterior materials, or upgraded openings.
Resilience should be considered as a complete system. A premium exterior product will not solve a problem if the surrounding installation is weak. Proper integration of roofing, flashing, windows, doors, siding, drainage planes, and structural connections is what helps the building perform as intended.
Choose Materials for St. Simons Island Conditions
Material selection is one of the areas where coastal renovation decisions can have long-term consequences. Homeowners understandably care about appearance, but durability and maintenance requirements deserve equal consideration.
Exterior materials should be evaluated for their ability to handle moisture, ultraviolet exposure, temperature changes, wind, and salt-laden air. This applies to siding and trim as well as smaller components such as fasteners, hinges, connectors, railing hardware, and exterior fixtures. A renovation is only as durable as its most vulnerable details.
Interior materials also require thoughtful selection. Flooring, cabinetry, trim, and finishes may experience changing humidity levels, especially in homes that are occupied seasonally. The objective is not necessarily to choose the most expensive product available. It is to choose materials appropriate for the application, install them correctly, and understand what maintenance they will require over their service life.
Be Careful When Opening Up an Older Floor Plan
Open-concept layouts remain popular, particularly in homes where owners want kitchens, dining areas, and living spaces to function as one larger gathering area. On St. Simons Island, that approach can work particularly well for properties designed around entertaining and family visits.
However, removing walls should never be treated as purely cosmetic work. A wall may be carrying roof, floor, or ceiling loads. Structural modifications may require beams, posts, new footings, or changes to load paths. Mechanical, electrical, and plumbing systems may also need to be relocated.
The finished result may look simple, but achieving that simplicity can require significant coordination behind the walls and ceilings. Structural evaluation early in design allows owners to understand the cost and construction implications before committing to a particular layout.
Budget for Conditions You Cannot See Yet
Renovation budgets are inherently different from new-construction budgets because contractors cannot always see what is behind walls, below floors, or above ceilings before demolition. Even with careful inspections and preconstruction work, concealed conditions can emerge.
Owners should plan for this possibility instead of using every available dollar on the initial scope. An appropriate contingency gives the project team room to respond to legitimate discoveries without immediately forcing compromises elsewhere in the renovation.

The amount of contingency that makes sense depends on the age and condition of the home, the extent of demolition, and how much information is available before work begins. Clear documentation also matters. When unexpected work is discovered, owners should understand what was found, why it needs to be addressed, and how it affects cost and schedule.
Think Carefully About Additions and Outdoor Living Spaces
For many St. Simons Island homeowners, the relationship between indoor and outdoor space is a major part of the property’s appeal. Screened porches, covered patios, outdoor kitchens, decks, and expanded living areas can significantly improve how a home is used.
These projects still require the same level of technical planning as interior renovations. Roof tie-ins, foundations, drainage, structural connections, electrical work, waterproofing, and transitions between conditioned and unconditioned spaces all need to be properly designed and built.
An addition should also feel intentional. Rooflines, window proportions, exterior materials, trim details, and floor elevations should work with the existing architecture rather than making the new space appear attached as an afterthought. Good renovation design respects the character of the original home while improving its functionality.
Plan Around How the Home Is Actually Used
St. Simons Island is an exceptional place to build, but coastal construction rewards preparation. Permitting, floodplain requirements, tree preservation, marsh and shore regulations, structural design, drainage, and material durability are interconnected. Treating them as separate issues can create conflicts, while addressing them as part of one coordinated plan creates a stronger foundation for the project.
Before committing to a design, understand the property. Before clearing or grading, confirm applicable approvals. Before selecting materials, consider how they will perform in the coastal environment. And before construction begins, make sure the design, engineering, budget, permitting, and site strategy are aligned.
At Kelly Construction, our goal is to bring practical construction experience into that process and build with the precision that coastal properties demand. On St. Simons Island, careful planning is not an extra step. It is part of building correctly from the start.
Disclaimer: This article is provided for general informational purposes only and should not be considered legal, engineering, surveying, environmental, insurance, or permitting advice. Building codes, zoning requirements, flood regulations, environmental rules, and permit procedures can change and may vary by property and project. Property owners should verify current requirements with applicable authorities and qualified professionals before beginning a project.
Not every St. Simons Island property serves the same purpose. Some homes are primary residences, while others are second homes, family gathering places, or properties that may sit unoccupied for periods of time. Those differences should influence renovation decisions.
A primary residence may place greater emphasis on storage, daily circulation, home offices, and long-term accessibility. A second home may benefit from durable, lower-maintenance finishes and building systems that are easier to manage while the owner is away. A home designed for frequent guests may need additional bathrooms, flexible sleeping areas, or better separation between private and shared spaces.
Owners should also think beyond their current circumstances. A renovation represents a significant investment, and thoughtful planning can help a home remain useful as family needs change. Wider circulation areas, a first-floor bedroom, improved lighting, or a more accessible bathroom can provide benefits well beyond the immediate renovation.
Select a Contractor Based on More Than the Price
Price is important, but a renovation proposal should be evaluated in context. A low number may reflect a genuinely efficient approach, or it may result from missing scope, allowances that are too low, unclear assumptions, or items that will become additional costs later.
Owners should understand what is included in the proposal, what remains undecided, how changes will be handled, and who will coordinate the different trades involved. Licensing, insurance, relevant project experience, communication practices, and familiarity with local construction conditions are also important considerations.
Renovation work requires problem-solving. Unlike building from a clean set of plans on an empty site, remodeling means connecting new construction to an existing structure that may contain surprises. At Kelly Construction, we believe detailed planning and straightforward communication are essential parts of managing those challenges and delivering quality work.
Avoid Making Decisions Too Late
Late selections are a common source of renovation delays. Cabinets, windows, doors, plumbing fixtures, appliances, specialty hardware, tile, and other products may have significant lead times. Some selections also affect framing dimensions, electrical locations, plumbing rough-ins, or finish details.
Owners do not necessarily need to choose every paint color before construction starts, but major selections should follow a clear schedule. Decisions that influence dimensions, rough-ins, ordering, or sequencing should be made early enough to keep trades moving.
Changing decisions during construction can create ripple effects. Moving an appliance, for example, may affect cabinetry, electrical work, countertops, flooring, and ventilation. A disciplined preconstruction and selection process reduces those disruptions and gives homeowners more control over both schedule and budget.
A Successful Island Renovation Starts With Planning
Renovating on St. Simons Island requires homeowners to consider more than floor plans and finishes. Coastal exposure, existing structural conditions, moisture management, permitting, material durability, storm resilience, project sequencing, and budget contingencies all play a role in the final result.
The earlier those factors are addressed, the more predictable the construction process can become. Good preconstruction work allows owners to distinguish between necessary improvements, worthwhile upgrades, and optional features before major commitments are made.
At Kelly Construction, our approach is centered on building and renovating homes with the realities of Southeast Georgia in mind. A well-executed renovation should do more than transform the way a house looks on completion day. It should make the home more functional, durable, comfortable, and appropriate for its environment while protecting the owner’s investment for years to come.



2 Comments